

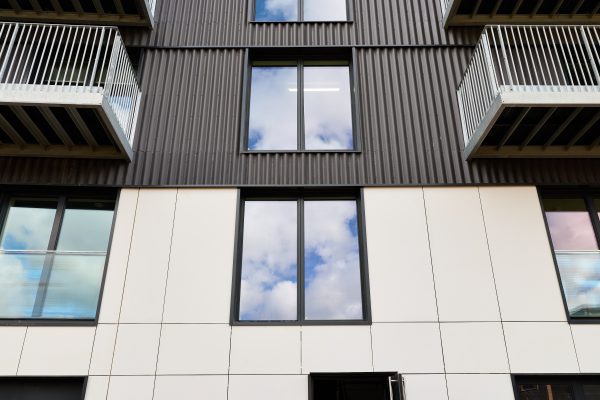
The key to unlocking the full potential of rainscreen or rear ventilated facades in retrofit projects is to ensure all the components making up the system provide assured quality and performance, especially in the formation of the substructure. Gary Robson, Business Development Manager at EJOT UK, explains why.
As refurbishment and adaptive reuse are increasingly prioritised over demolition and rebuild, rainscreen systems or rear ventilated facades have a critical role to play in transforming the performance of buildings and ensure that renovation and conversion projects meet today’s more stringent compliance requirements.
Such has been the pace of product advancement over recent decades that these systems enable significant upgrading of existing walls. Heat loss can be reduced by around 60-90%, depending on factors such as the existing wall construction and insulation thickness, and these systems can also deliver major improvements in fire safety.
Correctly designed, specified and installed, these systems can give a sustainable new life to a building, making it compatible with a lower carbon built environment. This is particularly important given that rear ventilated façade systems are becoming integral to projects, such as office conversions and school improvements, where the strategic goal is to prioritise reuse of existing buildings.
However, the effectiveness and suitability of these types of facades in refurbishment projects is heavily dependent on the performance and structural integrity of the substructure system required for its construction. These systems may be hidden from view once the system façade is complete, and often overlooked at the concept and design stage, but their contribution to success is significant.
Maximising thermal performance
The contribution that the substructure makes to the overall insulating capacity of a façade is very significant. By their very nature, rear ventilated facades allow for a deep layer of insulation to be applied to wrap the original building, offering an immediate thermal upgrade.
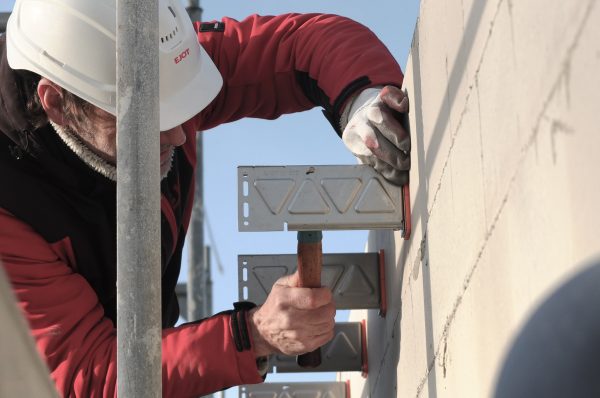
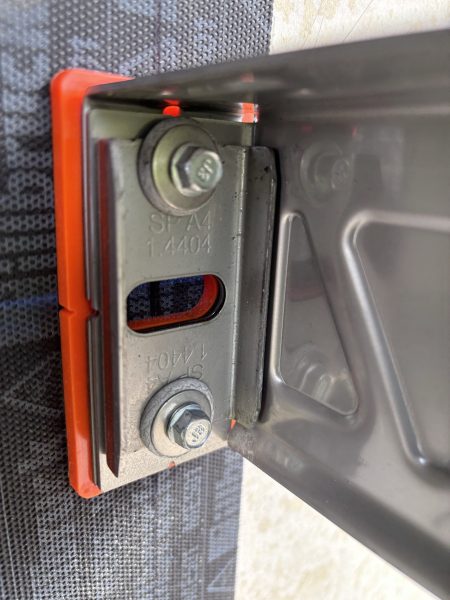
However, the performance of the insulation can be undermined by the brackets and framing. While aluminium brackets and rails have traditionally been favoured, this type of metal is known for its greater heat conductivity when compared to stainless steel – one of the key reasons why the latter is used to manufacture the EJOT CROSSFIX system.
When the cumulative effect of hundreds of brackets across a façade is considered, the thermal bridging effect is substantial. Switching from aluminium to stainless steel can cut heat loss so significantly that it may be possible to reduce the thickness of the insulation used in the façade or achieve an even lower overall U-value without increasing the depth.
Minimising fire risk
One of the most important objectives in façade design for all projects is to ensure it cannot contribute the development of a fire. Stainless steel substructures offer an advantage over aluminium here because they retain a higher degree of mechanical strength at high temperatures. The CROSSFIX system, for example, is classified with an A1 fire rating according to EN 13501-1, the highest possible classification for non-combustible materials, signifying that it will not contribute to the spread of fire.
The integration of open state and closed state cavity fire barriers is also important to reduce the risk of fire spreading through the cavity and it is essential in many projects. To ensure they are installed correctly in line with manufacturer recommendations and the building’s life expectancy, it is vital to choose the right type of fasteners to suit the application. EJOT can provide the solution here through a range of bi-metallic and A2 or A4 stainless steel fasteners.
Compatibility with multiple building substrates
Given the huge variation of construction styles in many older buildings, particularly those which have been extended over time, the ideal type of substructure in refurbishment projects is one that is designed to work across numerous different substrates. This is an important advantage of the EJOT range spanning everything from the backing structure framing, profiles, brackets and fasteners and fixings, all supported by substantial test data with many also independently certified with European Technical Assessments (ETAs).
Providing structural integrity
Bringing an existing building up to today’s standards using a rear ventilated façade demands a substructure capable of withstanding the various loads the façade will be subject to throughout its design life. If a complete subframe system is specified such as CROSSFIX, which can be used with constructions as diverse as light gauge steel framing and traditional brickwork, it may be easier to confirm its ability to accommodate the expected loadings given the calculations and test evidence provided in the supporting ETA.
Certain components have additional advantages too. For example, CROSSFIX’s stainless steel bracket – known as the Konsole – offers a high load capacity, which can be advantageous when the existing substrate has variable strength or when heavier rainscreen materials are being installed during refurbishment. In addition, as the brackets have a greater structural strength that aluminium alternatives, the substructure may require fewer fixing points in the substrate to reduce material volumes and installation time.
Improving project efficiency
Well-conceived substructure components and systems can also help to streamline the delivery of façade projects offering efficiency gains at multiple points in the supply chain. This can be beneficial from a labour optimisation perspective, to reduce errors and avoid administrative burdens which can hinder projects.
For example, the EJOT Konsole bracket is designed to be used with both horizontal and vertical rails, meaning there is no need for two different products where the façade requires both rail orientations. This reduces the risk of the wrong brackets being used on site and simplifies the ordering, stockholding and stock management processes.
For more technical guidance on designing, specifying and construction the right substructure for a rear ventilated façade project, contact EJOT UK on +44 (0)1977 687040 or visit www.ejot.co.uk.